

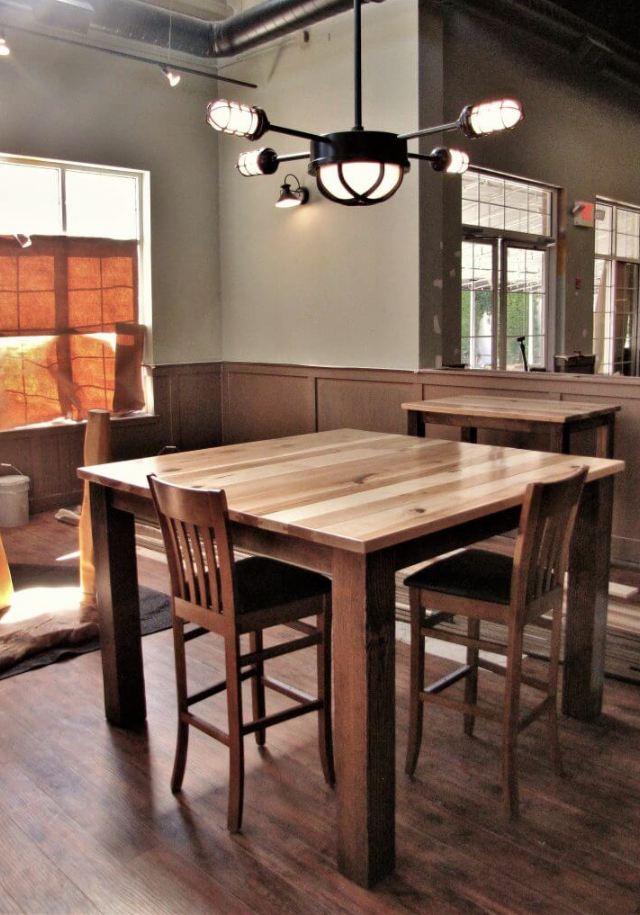
Thinking about a taller table for your kitchen or basement? You have probably run into the terms "counter height" and "bar height" and wondered what the real difference is. Is it just a few inches? Does it actually matter?
It does! Those few inches change who can sit comfortably, which stools you need, and how the table gets used day to day. Here is the simple breakdown we give our customers.
The Three Table Heights
There are essentially three table heights:
|
Height |
Table Height |
Matching Seat Height |
Where You See It |
|---|---|---|---|
|
Table (standard dining) |
30 inches |
17 to 19 inch chair |
Dining rooms, breakfast nooks, kitchens |
|
Counter |
36 inches |
24 to 26 inch counter stool |
Kitchen islands, kitchen tables, work surfaces |
|
Bar |
42 inches |
28 to 30 inch bar stool |
Raised counter tiers, basement bars, pub tables |
The key to all three is the same: about 10 to 12 inches between the seat and the tabletop. That is what gives you comfortable knee room and the right height to eat. Get the seat wrong and even the perfect table feels off.
What Is Counter Height?
Counter height is 36 inches, the same height as your kitchen counters. That is what makes it so useful.
Because it lines up with the counters, a counter height table doubles as a working surface. You can roll out dough, set out a buffet, or let the kids do homework while you cook, all at a comfortable standing height. When someone is not doing a standard 30 inch table in the kitchen, counter height is very common.
It is also a great fit for kitchen islands. If you are adding seating to an island, our custom kitchen island tops are built at counter height to match the rest of your kitchen. Or take a look at our counter-height four-leg table for a freestanding option.
What Is Bar Height?
Bar height is 42 inches, and it is tall. With a bar stool, you are sitting very high up, with your feet on a footrest rather than the floor.
Bar height is less common in homes. It usually shows up in two places:
A second tier on a kitchen counter. Some kitchens have a raised ledge on the back of the island or peninsula. That raised tier is usually bar height, and it hides kitchen mess from the living area.
A basement bar. Bar height is a natural fit for a home bar, game room, or man cave, where people tend to stand, lean, and mingle as much as they sit.
Take a look at our square bar top table to see one in solid wood.
Counter Height vs Bar Height: Pros and Cons
|
Counter Height (36") |
Bar Height (42") |
|
|---|---|---|
|
Doubles as a work surface |
Yes, matches kitchen counters |
Too tall for most prep work |
|
Easy for kids and older guests |
Easier to climb onto |
Harder; you sit very high up |
|
Casual, social feel |
Yes |
Very much so, a true pub feel |
|
Feet on the floor? |
Usually on a footrest |
Always on a footrest |
|
Best for |
Kitchens, islands, everyday meals |
Raised counter tiers, basement bars |
|
How common in homes |
Very common |
Uncommon |
Which One Is Right for You?
Choose a standard 30 inch table if this is your main spot for family meals, or if you have little kids, older family members, or anyone who would rather not climb onto a stool. It is the most comfortable height for long, sit-down dinners. (Planning a cozy built-in? Check out our breakfast nook ideas.)
Choose counter height if you want the table to pull double duty as extra counter space, you are adding seating to an island, or you want a casual kitchen table that still feels comfortable for everyday meals.
Choose bar height if you are matching a raised counter tier, or you are building out a basement bar or entertaining space where people stand and mingle.
Do Not Forget the Stools
The most common mistake? Buying stools before the table is sized, or mixing the two up. A bar stool at a counter-height table puts your knees right into the apron, and a counter stool at a bar-height table leaves your chin near the tabletop.
A few tips:
Match the seat to the table. Counter stools are 24 to 26 inches; bar stools are 28 to 30 inches. Measure to the top of the seat, cushion included.
Plan for elbow room. Allow about 24 inches of table length per person, a little more if your stools have arms or swivel.
Look for a footrest. At both counter and bar height, a good footrest makes a huge difference in comfort.
Browse our custom dining and desk chairs for counter and bar stools built to match your table.
Counter Height vs Bar Height FAQ
What is counter height?
Counter height is 36 inches from the floor, the same as a standard kitchen counter. Counter height tables pair with counter stools that have a seat height of about 24 to 26 inches.
How tall is a bar height table?
A bar height table is about 42 inches tall. It pairs with bar stools that have a seat height of about 28 to 30 inches.
What is the difference between counter height and bar height?
Counter height is 36 inches and bar height is 42 inches, a 6 inch difference. Counter height matches kitchen counters and works as a prep surface, while bar height is taller and mostly used for raised counter tiers and home bars.
How tall are counter height stools?
Counter height stools typically have a seat height of 24 to 26 inches, which leaves about 10 to 12 inches of space between the seat and a 36 inch tabletop.
Can you use bar stools at a counter-height table?
Not comfortably. Bar stools are 28 to 30 inches tall, which leaves too little knee room under a 36-inch counter-height table. Always match counter stools to counter height and bar stools to bar height.
Is counter height or bar height better for a kitchen?
For most kitchens, counter height is the better choice because it lines up with your counters and works as extra prep space. Bar height usually makes sense only for a raised second tier on an island or for a basement bar.
Let's Build the Right Height for Your Space
Whether it is a 30-inch dining table, a 36-inch counter-height table, or a 42-inch bar top for the basement, we build every table to order in our Joliet shop, so it fits your space and your stools perfectly.
Give us a call at 847-401-7753 and we will help you pick the right height, size, and wood species. Prefer to see the wood in person? Stop by our showroom at 18558 NW Frontage Road in Joliet, Tuesday through Saturday, 8 AM to 4:30 PM. You can also start designing in the Digital Crafter, read our guide on what table height works best for you, or request an estimate.


