

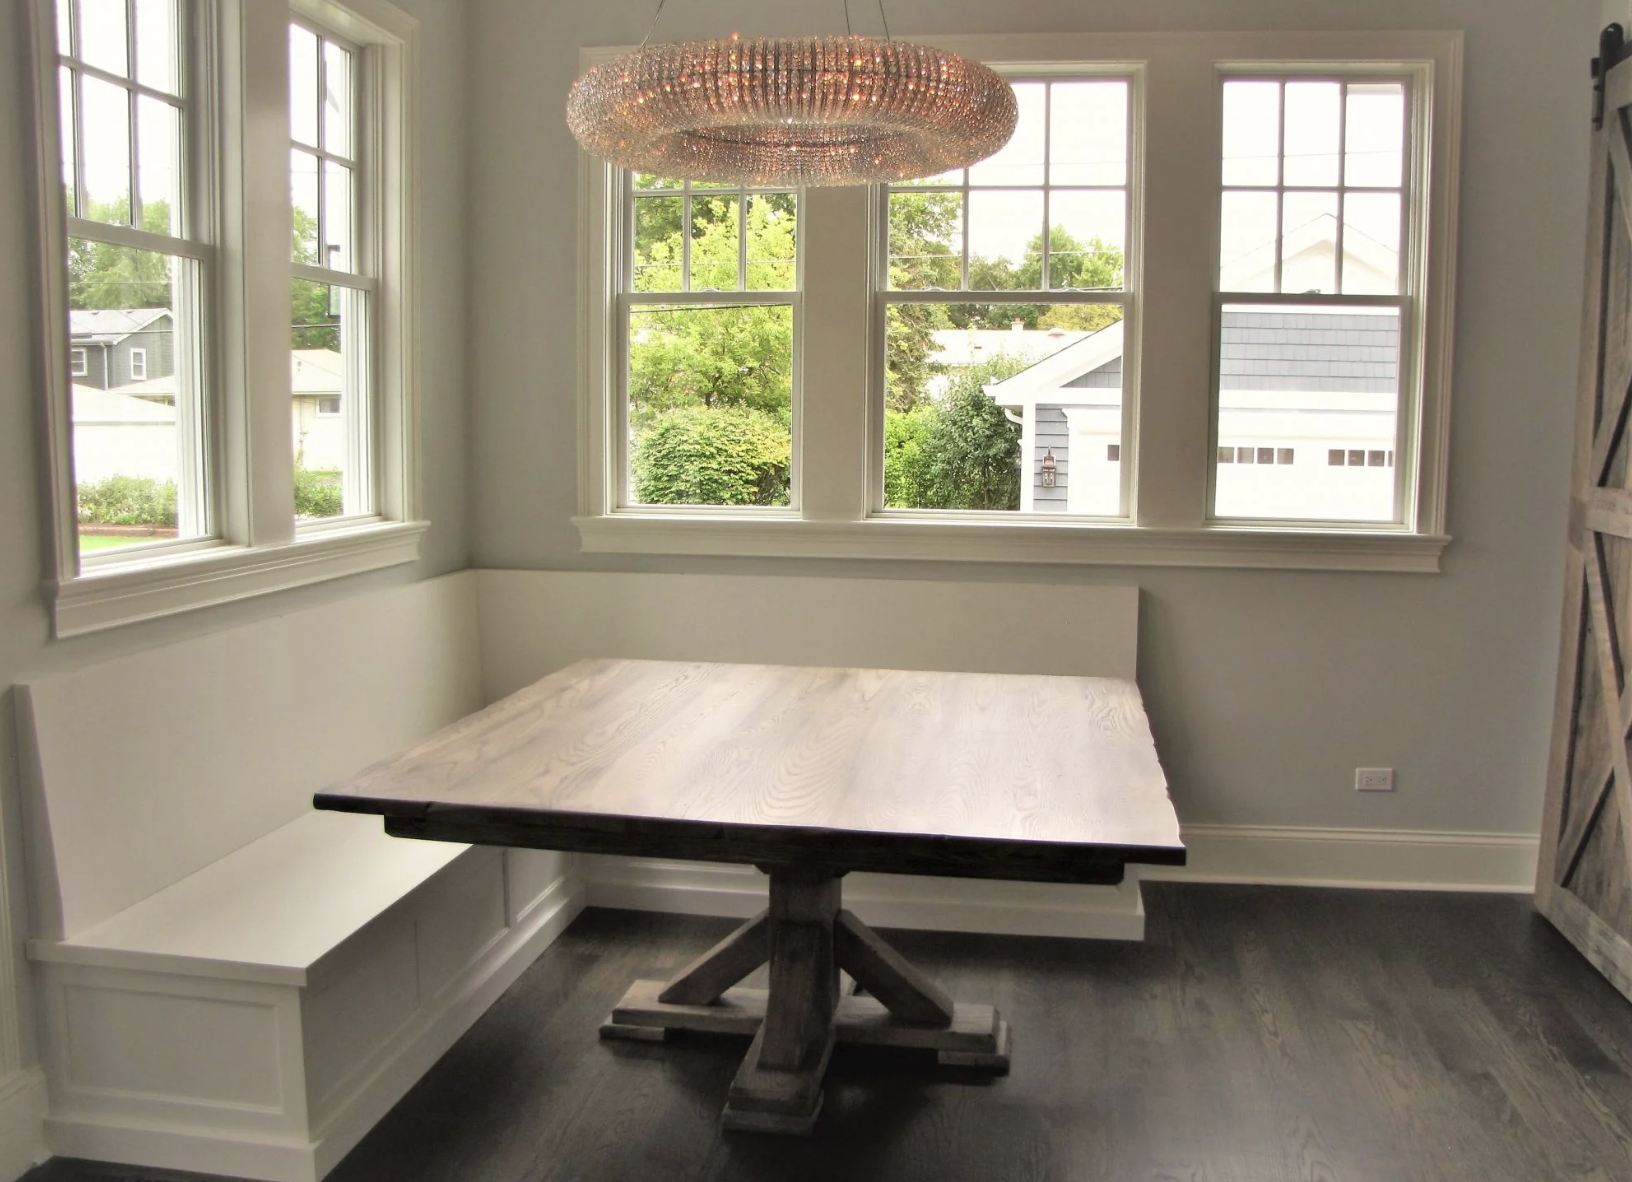
Ask anyone with a breakfast nook what their favorite spot in the house is, and there is a good chance that cozy corner wins. It is where the coffee gets poured, the homework gets done, and the "just one more cup" conversations happen. A breakfast nook (or dining nook, or kitchen nook, depending on who you ask) turns an awkward corner into the most-used seat in the house.
Here is the thing, though. We build a lot of breakfast nook tables, and they are very specific in terms of size. The bench gets all the attention in the design phase, and the table gets treated like an afterthought. Then the nook gets built, everyone sits down, and knees hit the apron, or there is a gap between the bench and the table, or the table sits way too high. Ouch!
Below, you will find plenty of breakfast nook ideas to inspire you, followed by the table rules that actually make a nook work. Let's dig in.
What Is a Breakfast Nook?
A breakfast nook is a small, casual dining area, usually tucked into a kitchen corner or along a window, that pairs a table with built-in bench seating (often called a banquette) on one or more sides. It is meant for everyday meals, not formal dinners, and it saves floor space compared to a full dining set.
Breakfast Nook Ideas Worth Borrowing
There is no single "right" nook. The best one fits your space and how your family actually eats. Here are the layouts we see most often, plus a quick table tip for each.
1. The Corner Breakfast Nook (L-Shaped Banquette)
The classic. Two benches meet in a corner, and the table sits in front of both runs. A corner breakfast nook makes the most of space that would otherwise be dead, and it seats more people than you would expect.
Table tip: A square or rectangular top works best here, because it lines up with both bench runs. A pedestal base is a must, since a leg at the inside corner is exactly where somebody's knees want to go.
2. The Window Seat Nook
Got a bay window or a big picture window? Build the bench right under it and you have morning light with your eggs. This is one of the most popular dining nook ideas for a reason.
Table tip: Check the windowsill height before you lock in the bench. A thick cushion plus a seat back can creep up on the sill quickly, and you want the table edge to sit in front of the bench, not floating under the window.
3. The Straight Wall Banquette
A single bench along one wall, with chairs on the open side. This kitchen banquette layout works well in narrow rooms and lets you pull up extra chairs when company comes over.
Table tip: The table length should match the bench length. If the table is shorter, the folks on the ends are left perched with nowhere to set a plate.
4. The U-Shaped Booth
Benches on three sides for that diner-booth feel. It is cozy, it seats a crowd, and kids love it.
Table tip: This is where a pedestal is non-negotiable. In a booth, everyone slides in from the open end, so any leg becomes an obstacle course. Make sure the pedestal and its feet stay clear of the bench fronts on all three sides.
5. The Freestanding Bench Nook
Not ready for carpentry? A freestanding corner bench gives you the nook look without building anything into the wall, and it moves with you if you do. Our Corner Classic Bench Set is a good example, and you can browse more styles in our custom dining benches collection.
Table tip: The same rules apply. Build the table and bench as a pair so the heights and depths line up from day one.
6. The Small-Space Kitchen Nook
Even a tiny corner can hold a two-person nook. A short L-shaped bench and a compact square table can turn a forgotten corner into a coffee spot.
Table tip: In tight spaces, every inch counts. A custom size beats a "close enough" stock table every time, which is why we build so many square breakfast nook tables to the exact footprint.
Style Ideas to Pull It All Together
- Storage under the bench. Lift-up seats or drawers are perfect for placemats, board games, and seasonal stuff.
- Wood that matches the kitchen. Walnut brings warmth against white cabinets, while ash, maple, and oak keep things light and airy. Hickory adds rustic character. Not sure? Our wood species guide breaks it down.
- A pendant light centered over the table. Center it over the table, not the room, or the nook will feel off balance.
- Performance fabric cushions. Breakfast nooks see syrup, juice, and crayons. Plan for it.
- A durable finish on the tabletop. Nooks get used every single day, so a quality finish matters more here than anywhere else in the house.
The Table Is Where Most Breakfast Nooks Go Wrong
Okay, here is the part most design guides skip. A breakfast nook is only as good as the table in front of the bench. These are the four rules we walk every customer (and designer!) through before we build a nook table.
Rule 1: The Table Starts Where the Bench Ends
With bench seating, the table should sit directly in front of the seating area, with no overhang. In other words, the edge of the tabletop lines up with the front edge of the bench seat, so the bench starts exactly where the table ends. After building a lot of nook tables, this is the setup we have found works best for most families. You can sit back against the backrest, your plate stays within easy reach, and nothing hangs over your lap when you slide in and out.
Leave a gap between the table and the bench, and everyone ends up leaning forward through the whole meal. Push the table out over the seat, and getting in and out becomes a squeeze. On an L-shaped or U-shaped bench, the same rule applies to every side with seating, so the table footprint should follow the bench layout exactly.
Rule 2: Square and Rectangular Tables Beat Round and Oval (for Seating)
Round and oval tables are beautiful, and we build plenty of them. But in front of a straight or L-shaped bench, a curved edge pulls away from the seating at the corners. The people on the ends end up with the table out of reach.
That is why a square or rectangular top is the go-to for a breakfast nook table. If you love the look of a round or oval (maybe the nook also has chairs, or the aesthetic matters more than squeezing in every seat), that is a fine choice. Just know you are trading a bit of seating function for it.
Rule 3: Choose a Pedestal Base. Legs Do Not Work!
Think about how you get into a nook: you slide in, scoot around, and slide back out. Table legs at the corners sit right in the path of your knees, and on a corner or booth bench there is no way around them.
A pedestal base keeps the floor and the knee space clear. The key is a pedestal with good knee clearance, meaning the column and feet stay tucked back from the bench fronts so nobody is knocking into them. Take a look at our custom pedestal dining tables for base styles, or see a finished custom breakfast nook pedestal table we built for exactly this purpose.
Rule 4: Height Is Everything (and Do Not Forget the Cushions)
This is the big one. Many customers and designers goof up the height and ruin the function of an otherwise gorgeous nook.
A built-in bench should land at roughly the same height as a standard dining chair seat, about 17 to 19 inches from the floor. The catch? That number needs to include the cushion, measured with someone sitting on it. A bench box built at 18 inches with a 3-inch cushion on top is really a 20 to 21 inch seat, and suddenly knees are jammed against the underside of the table.
Here are the numbers we work from:
|
Measurement |
Typical Range |
Why It Matters |
|
Bench seat height (cushion included, compressed) |
17 to 19 inches |
Matches standard chair height so the table fits normally |
|
Table height |
29 to 30 inches |
Standard dining height |
|
Gap from seat top to tabletop |
10 to 12 inches |
Comfortable eating height |
|
Thigh clearance (seat top to underside of apron) |
At least 7 inches |
Room to slide in without bumping |
|
Bench seat depth |
18 to 20 inches |
Deep enough to sit back, shallow enough to reach the table |
|
Table edge vs. bench front |
Flush, no overhang |
Easy to slide in, plate stays within reach |
If your bench is already built, measure it with the cushion on and someone sitting on it, then size the table from there. For a deeper look at heights across the house, see our guide on what table height works best for you, and for bench sizing, check out flexible seating and benches.
How Big Should a Breakfast Nook Be?
Plan on about 24 inches of bench length per person for elbow room. From there, the table size follows the bench, not the other way around. These are starting points for a typical nook:
|
Seats |
Common Layout |
Typical Table Size |
|
2 to 3 |
Short L-shaped bench in a small corner |
30" x 36" to 36" x 36" |
|
4 |
L-shaped bench or straight bench plus 2 chairs |
36" x 48" |
|
5 to 6 |
Longer L-shape or U-shaped booth |
36" x 60" to 42" x 60" |
|
6 to 8 |
Long banquette with chairs on the open side |
40" x 72" and up |
On any open side with chairs or a walkway, leave at least 36 inches between the table edge and the nearest wall or counter so people can pull out a chair and walk behind it. Because every nook is a little different, we size each breakfast nook table to the actual bench measurements rather than a standard chart.
Before You Order: A Quick Measuring Checklist
Bring these numbers to us (or jot them down before you call) and we can size your table right the first time:
- Length of each bench run, measured along the front edge of the seat
- Seat height with the cushion on, compressed (sit on it and measure)
- Seat depth, from the front edge to the backrest
- Where the bench runs meet in the corner, and whether the corner is square
- Window sill height, if the bench sits under a window
- Clearance on any open side, to the nearest wall, island, or counter
- Locations of heat vents, outlets, or toe kicks that the base needs to avoid
Breakfast Nook FAQ
What is a breakfast nook?
A breakfast nook is a small, informal dining area, usually in a corner of the kitchen or by a window, that combines a table with built-in bench seating on one or more sides. It is designed for everyday meals and saves space compared to a full dining set.
How tall should a breakfast nook table be?
Most breakfast nook tables are 29 to 30 inches tall, the same as a standard dining table. What matters most is the gap between the bench seat (with the cushion included) and the tabletop, which should be about 10 to 12 inches.
What shape table is best for a breakfast nook?
For built-in bench seating, square and rectangular tables work best because their straight edges line up with the bench. Round and oval tables can work for aesthetics or when the nook also uses chairs, but they leave the end seats farther from the table.
Can I use a table with legs in a breakfast nook?
We do not recommend it. In a nook, people slide in and out along the bench, and legs at the corners block knees and feet. A pedestal base with good knee clearance keeps the seating area open.
How much space do you need for a breakfast nook?
Allow about 24 inches of bench length per person and a bench seat depth of 18 to 20 inches. A cozy nook for four can fit in roughly a 6-by-6-foot corner, while larger booths need more. Leave 36 inches of clearance on any open side.
Are breakfast nooks outdated?
Not at all. Breakfast nooks are popular because they make use of corners that would otherwise go unused and create a comfortable everyday dining spot. Built-in banquettes with a custom wood table feel current and personal rather than trendy.
Let's Build the Table Your Nook Deserves
A breakfast nook looks great in photos, but it is the table that decides whether you actually enjoy sitting there. Getting the size, the base, and the height right is what we do every day in our Joliet shop.
Have your bench measurements handy (or even just a rough sketch) and give us a call at 847-401-7753. We will walk you through sizing, base options, and wood species, and build a table that fits your nook down to the inch. Prefer to see the wood in person? Stop by our showroom at 18558 NW Frontage Road in Joliet, Tuesday through Saturday, 8 AM to 4:30 PM. You can also start playing with ideas in our Digital Crafter or request an estimate.


